

Listing Courtesy of: Yakima, WA MLS / Listed By: Kimberly Turnquist, Coldwell Banker Cascade Real Estate
121 Basalt Springs Way Naches, WA 98937
Active (108 Days)
$835,000 (USD)

Description
MLS #:
26-1027
26-1027
Taxes
$6,496(2026)
$6,496(2026)
Lot Size
1 acres
1 acres
Type
Single-Family Home
Single-Family Home
Year Built
1992
1992
Style
1 Story W/Basement
1 Story W/Basement
School District
Naches
Naches
County
Yakima County
Yakima County
Listed By
Kimberly Turnquist, Coldwell Banker Cascade Real Estate
Source
Yakima, WA MLS
Last checked Jul 26 2026 at 8:53 PM GMT+0000
Yakima, WA MLS
Last checked Jul 26 2026 at 8:53 PM GMT+0000
Bathroom Details
- Full Bathrooms: 3
- Half Bathrooms: 2
Interior Features
- Wet Bar
- Walk-In Closet(s)
- Eat-In Kitchen
- Double Vanity
Lot Information
- Landscaped
- Views
Property Features
- Fireplace: Master Bedroom
- Foundation: Concrete Perimeter
Heating and Cooling
- Electric
- Forced Air
- Heat Pump
- Central Air
Basement Information
- Finished
- Family/Rec Room
Flooring
- Wood
- Vinyl
- Carpets
Exterior Features
- Roof: Tile
Utility Information
- Sewer: Septic/Installed
Parking
- Detached
- Off Street
- Attached
- Garage Door Opener
- Rv Access/Parking
Location
Disclaimer: The data relating to real estate displayed on this website comes in part from the Internet Data Exchange (IDX) Program of Yakima Association of REALTORS® All listing information is deemed reliable but not guaranteed and should be independently verified through personal inspection by appropriate professionals. Listings displayed on this website may be subject to prior sale or removal from sale; the availability of any listing should always be independently verified. Listing information is provided for consumers' personal, non-commercial use, solely to identify potential properties for potential purchase; all other use is strictly prohibited and may violate relevant federal and state law. data last updated at 7/26/26 13:53



As you wind your way down the beautiful staircase into the daylight lower level, you will pass the perfect wine room. In the lower level there is a large family room with wall of windows and exit to the backyard. Off the family room there is a large game room area, private utility area, office/gaming room/craft room and then your 4th bedroom with a bathroom.
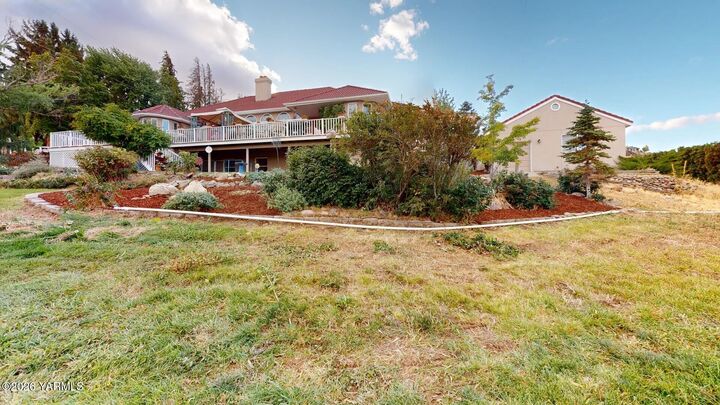
Out back you will find a large deck to relax and take in the wonderful Northern views while you relax in the beautiful Yakima weather. Attached is a 2-car garage with room for workbenches and storage. Detached is a shop with a garage door off the front and then a smaller garage door off the back for lawn mower access. The shop has 220 power option and would be the dream hang out for any wood worker, mechanic, crafter or just additional storage. There is room for gardening, playing, or just enjoying the peaceful location in the yard.
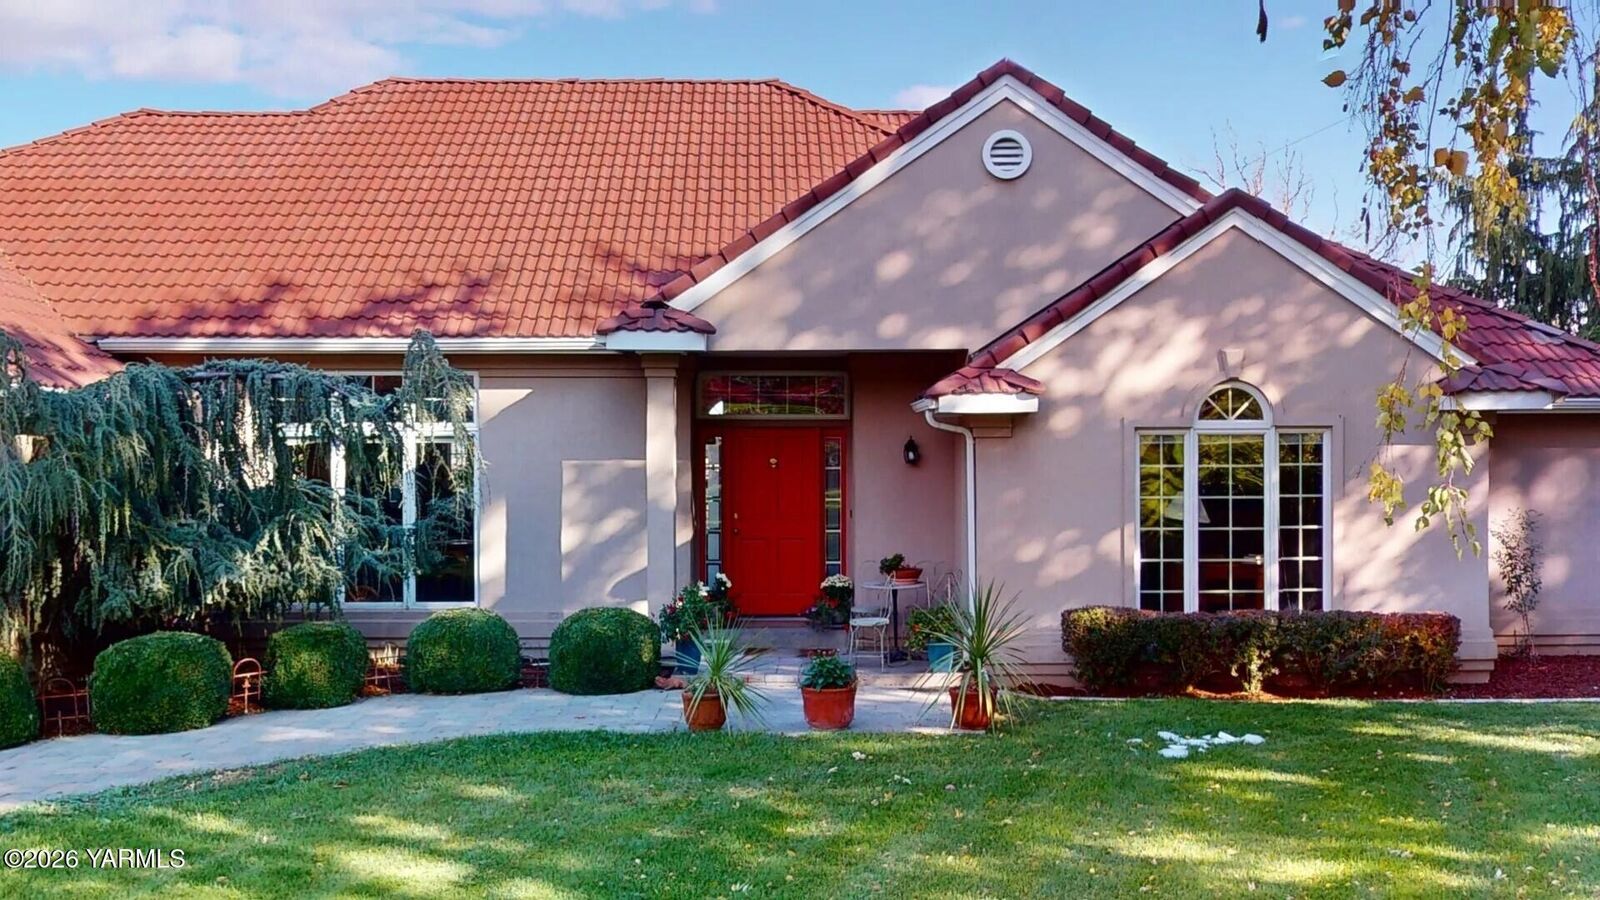
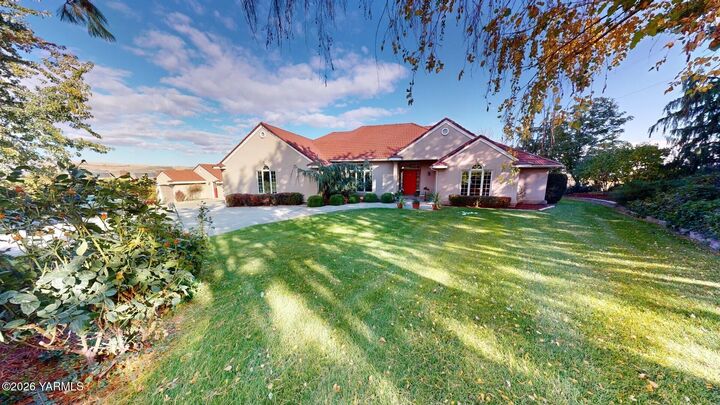
The exterior is stucco and the roof is tile. It's a must