

Listing Courtesy of: Yakima, WA MLS / Listed By: Michael "Mike" Gibbons, Coldwell Banker Cascade Real Estate
3920 S Olden Way Toppenish, WA 98948
Active (68 Days)
$599,500 (USD)
Description
MLS #:
26-1488
26-1488
Taxes
$4,500(2025)
$4,500(2025)
Lot Size
3 acres
3 acres
Type
Single-Family Home
Single-Family Home
Year Built
1970
1970
Style
1 Story
1 Story
County
Yakima County
Yakima County
Listed By
Michael "Mike" Gibbons, Coldwell Banker Cascade Real Estate
Source
Yakima, WA MLS
Last checked Jul 27 2026 at 2:06 AM GMT+0000
Yakima, WA MLS
Last checked Jul 27 2026 at 2:06 AM GMT+0000
Bathroom Details
- Full Bathrooms: 3
Lot Information
- Level
- Views
- Corner Lot
- Pasture
Property Features
- Foundation: Concrete Perimeter
Heating and Cooling
- Electric
- Forced Air
- Heat Pump
- Central Air
Pool Information
- Above Ground
Flooring
- Vinyl
- Carpets
Exterior Features
- Roof: Metal
Utility Information
- Sewer: Septic/Installed
Parking
- Detached
- Off Street
- Carport
- Garage Door Opener
- Rv Access/Parking
Listing Price History
Date
Event
Price
% Change
$ (+/-)
Jul 20, 2026
Price Changed
$599,500
-6%
-$40,500
Jun 17, 2026
Price Changed
$640,000
-4%
-$30,000
Location
Disclaimer: The data relating to real estate displayed on this website comes in part from the Internet Data Exchange (IDX) Program of Yakima Association of REALTORS® All listing information is deemed reliable but not guaranteed and should be independently verified through personal inspection by appropriate professionals. Listings displayed on this website may be subject to prior sale or removal from sale; the availability of any listing should always be independently verified. Listing information is provided for consumers' personal, non-commercial use, solely to identify potential properties for potential purchase; all other use is strictly prohibited and may violate relevant federal and state law. data last updated at 7/26/26 19:06



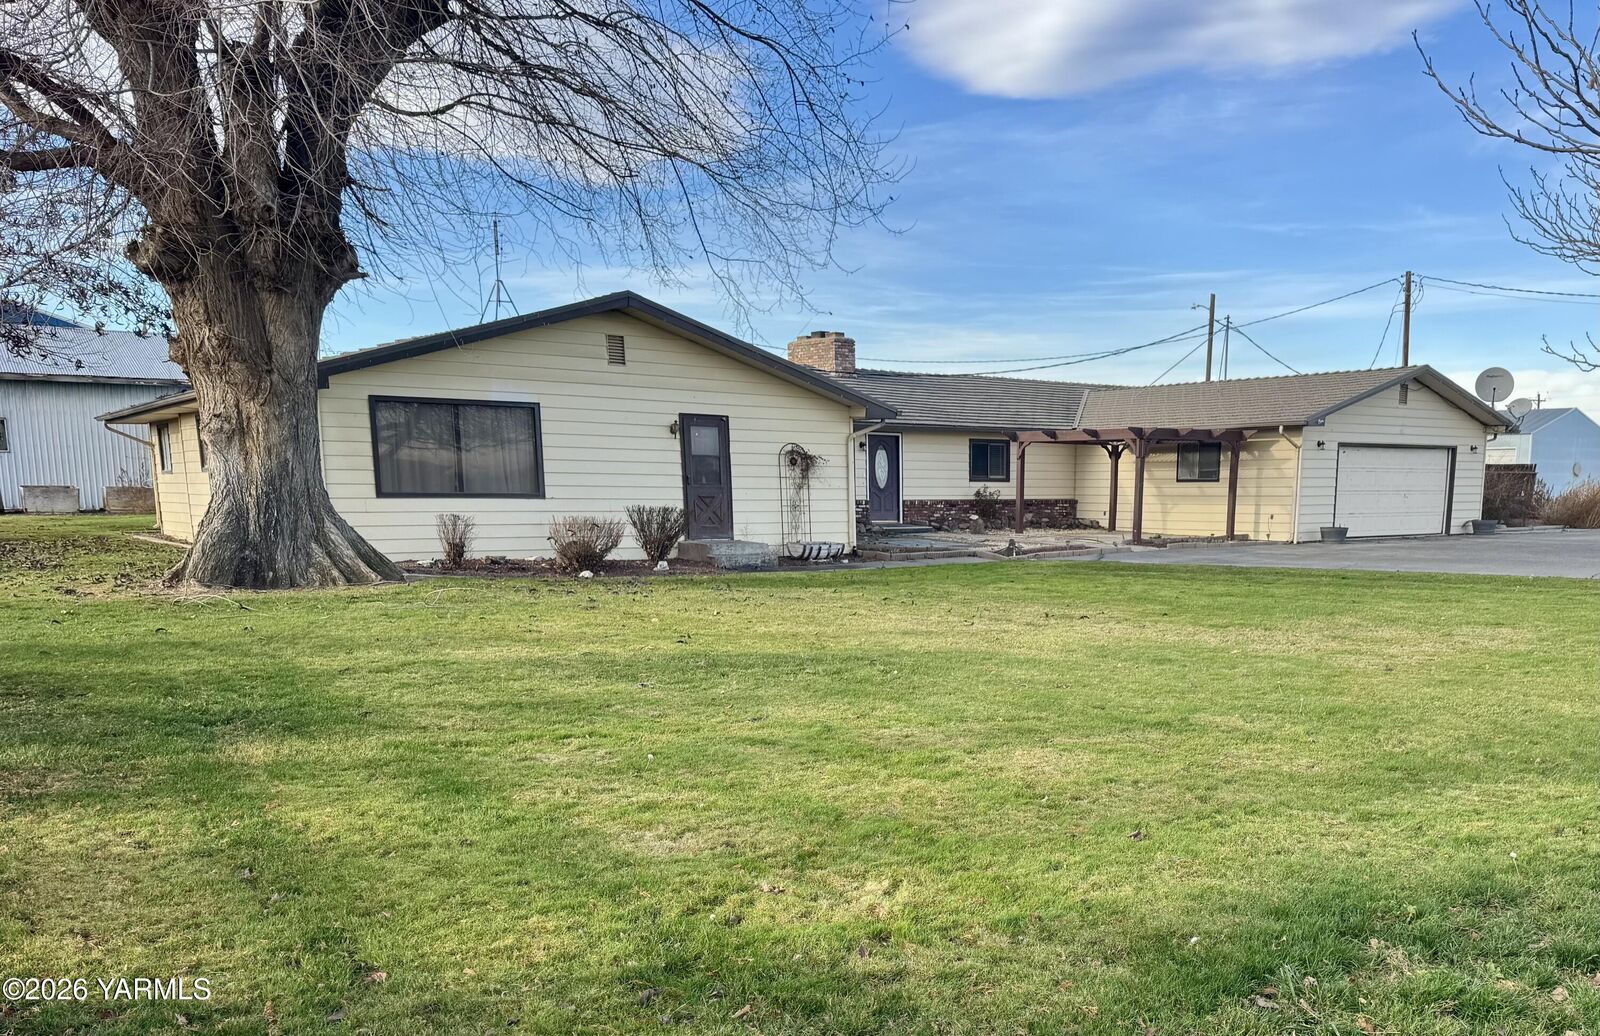
The house sits on 3+/- irrigated acres with solid-set sprinklers. It's set up well for animals, featuring a fenced pasture that works for horses, cattle, or other livestock. The property has nice open views, including a beautiful look at Mt. Adams.
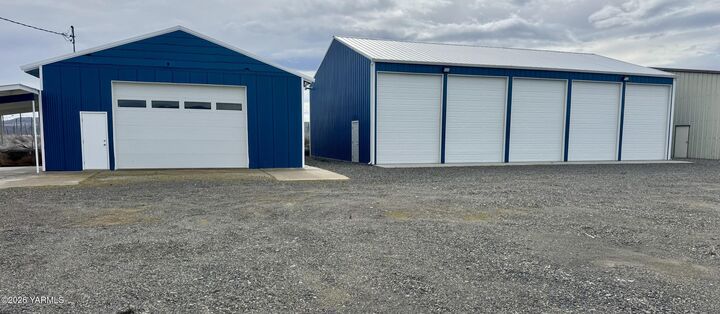
A true highlight of this property is the impressive selection of outbuildings. The 1,500 sq ft metal garage provides excellent storage or workspace, ideal for equipment, tools or hobby projects. Even more remarkable is the nearly new 42' x 60' (2,520 sq ft) heated and insulated shop featuring five electric roll up doors. Whether you need space for boats, RVs, trailers, or a serious workshop, this building delivers unmatched functionality
For outdoor enjoyment, the property includes an above-ground pool with an elevated wood deck-perfect for cooling off and entertaining during summer months. There is plenty of room on the acreage to relax, work or play.
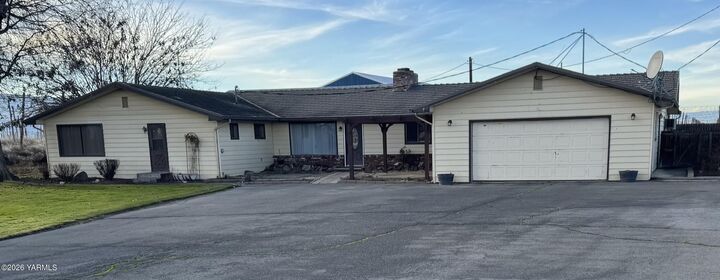
If you're looking for a comfortable home with acreage, animal space, and excellent shop buildings, this property has a lot to offer.