

Listing Courtesy of: Yakima, WA MLS / Listed By: Michael "Mike" Gibbons, Coldwell Banker Cascade Real Estate
2403 S 73rd Ave Yakima, WA 98903
Pending (69 Days)
$399,000 (USD)
Description
MLS #:
26-1484
26-1484
Taxes
$3,317(2026)
$3,317(2026)
Type
Single-Family Home
Single-Family Home
Year Built
2010
2010
Style
1 Story
1 Story
County
Yakima County
Yakima County
Listed By
Michael "Mike" Gibbons, Coldwell Banker Cascade Real Estate
Source
Yakima, WA MLS
Last checked Jul 27 2026 at 6:31 AM GMT+0000
Yakima, WA MLS
Last checked Jul 27 2026 at 6:31 AM GMT+0000
Bathroom Details
- Full Bathrooms: 2
Interior Features
- Walk-In Closet(s)
- Eat-In Kitchen
Lot Information
- Level
Property Features
- Foundation: Vapor Barrier
- Foundation: Concrete Perimeter
Heating and Cooling
- Electric
- Forced Air
- Central Air
Flooring
- Vinyl
- Carpets
Exterior Features
- Roof: Composition
Utility Information
- Utilities: Cable Available
- Sewer: Available, Connected
Parking
- Off Street
- Rv Access/Parking
Listing Price History
Date
Event
Price
% Change
$ (+/-)
Jun 24, 2026
Price Changed
$399,000
-1%
-$6,000
Location
Disclaimer: The data relating to real estate displayed on this website comes in part from the Internet Data Exchange (IDX) Program of Yakima Association of REALTORS® All listing information is deemed reliable but not guaranteed and should be independently verified through personal inspection by appropriate professionals. Listings displayed on this website may be subject to prior sale or removal from sale; the availability of any listing should always be independently verified. Listing information is provided for consumers' personal, non-commercial use, solely to identify potential properties for potential purchase; all other use is strictly prohibited and may violate relevant federal and state law. data last updated at 7/26/26 23:31



Step inside to an inviting open-concept layout that connects the kitchen, dining area, and family room, making everyday living and entertaining easy. The kitchen offers ample counter space and storage, while the adjoining living spaces provide a comfortable setting for gatherings and daily routines.
The split-bedroom floor plan is designed for privacy, with the primary suite situated on one side of the home and two additional bedrooms on the opposite side. Both bathrooms are well appointed, and all appliances, including the washer and dryer, are included for added convenience.
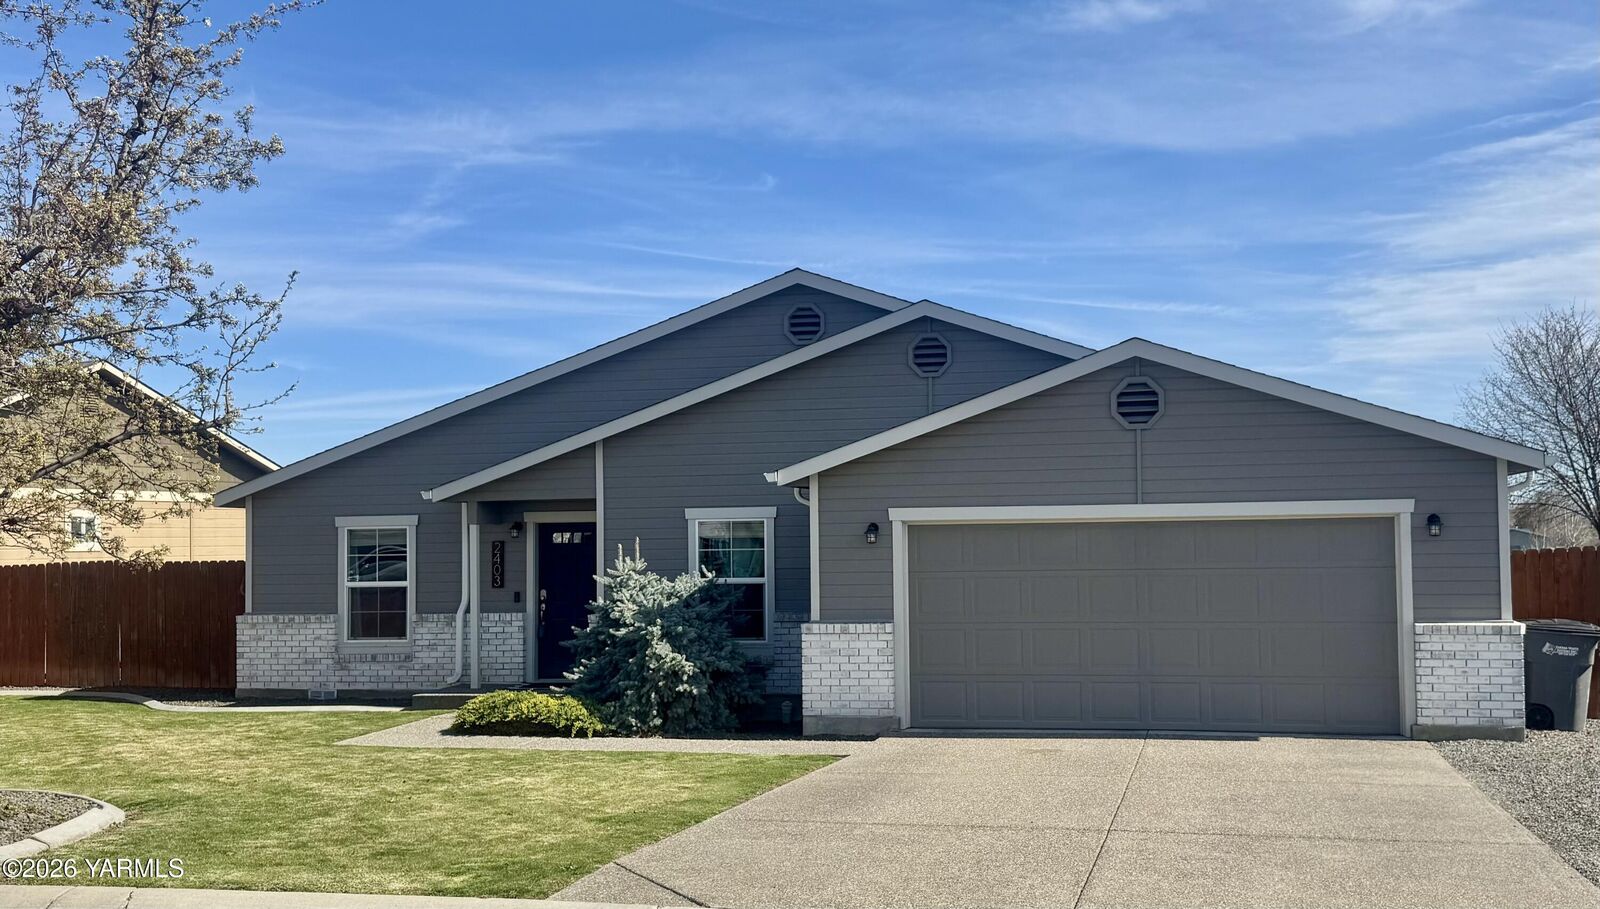
Recent seller improvements include updated interior and exterior paint, newer faucets, installed can lighting, a finished and painted two-car garage, newer gutters, and landscaping curbing that enhances the home's curb appeal.
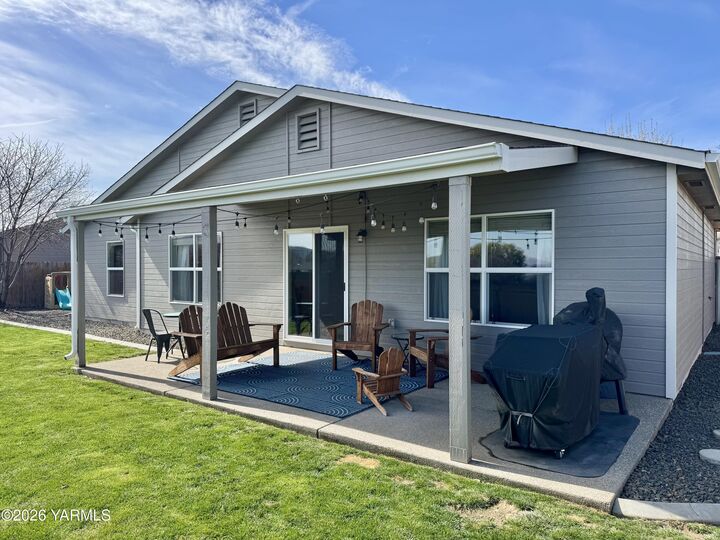
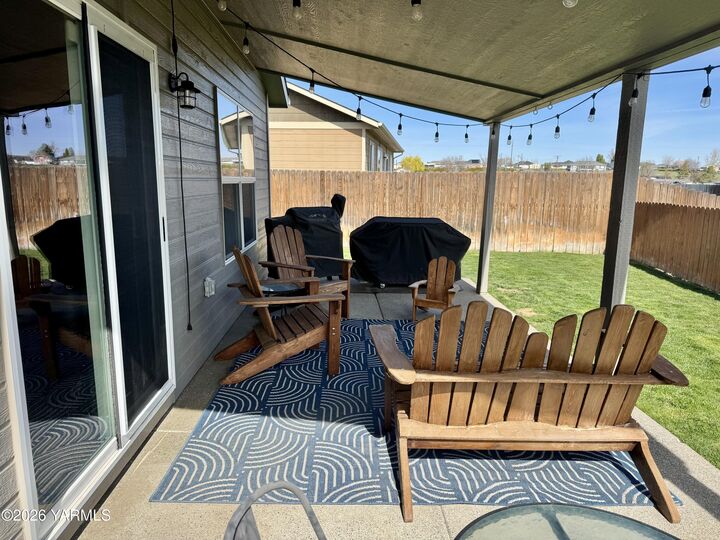
Enjoy the covered east-facing patio, an ideal spot to relax in the shade during warm summer afternoons. The fully fenced and cross-fenced backyard offers flexible outdoor space for pets, gardening, or recreation.
Combining thoughtful updates, a functional layout, and a desirable West Valley location, this home is ready for its next owner to enjoy. Schedule your private tour today and see all this property has to offer.