

Listing Courtesy of: Yakima, WA MLS / Listed By: Kimberly Turnquist, Coldwell Banker Cascade Real Estate
7904 Easy St Yakima, WA 98903
Active (87 Days)
$768,000 (USD)

Description
MLS #:
26-1246
26-1246
Taxes
$5,990(2026)
$5,990(2026)
Type
Single-Family Home
Single-Family Home
Year Built
2006
2006
Style
2 Story
2 Story
School District
West Valley
West Valley
County
Yakima County
Yakima County
Listed By
Kimberly Turnquist, Coldwell Banker Cascade Real Estate
Source
Yakima, WA MLS
Last checked Jul 26 2026 at 11:56 PM GMT+0000
Yakima, WA MLS
Last checked Jul 26 2026 at 11:56 PM GMT+0000
Bathroom Details
- Full Bathrooms: 3
- Half Bathroom: 1
Interior Features
- Walk-In Closet(s)
- Eat-In Kitchen
- Double Vanity
- Kitchen Island
Lot Information
- Level
- Cul-De-Sac
Property Features
- Foundation: Vapor Barrier
- Foundation: Concrete Perimeter
Heating and Cooling
- Electric
- Forced Air
- Heat Pump
- Central Air
Basement Information
- Crawl Space
Flooring
- Vinyl
- Carpets
Exterior Features
- Roof: Composition
Utility Information
- Sewer: Connected
Parking
- Off Street
- Attached
- Garage Door Opener
Location
Disclaimer: The data relating to real estate displayed on this website comes in part from the Internet Data Exchange (IDX) Program of Yakima Association of REALTORS® All listing information is deemed reliable but not guaranteed and should be independently verified through personal inspection by appropriate professionals. Listings displayed on this website may be subject to prior sale or removal from sale; the availability of any listing should always be independently verified. Listing information is provided for consumers' personal, non-commercial use, solely to identify potential properties for potential purchase; all other use is strictly prohibited and may violate relevant federal and state law. data last updated at 7/26/26 16:56



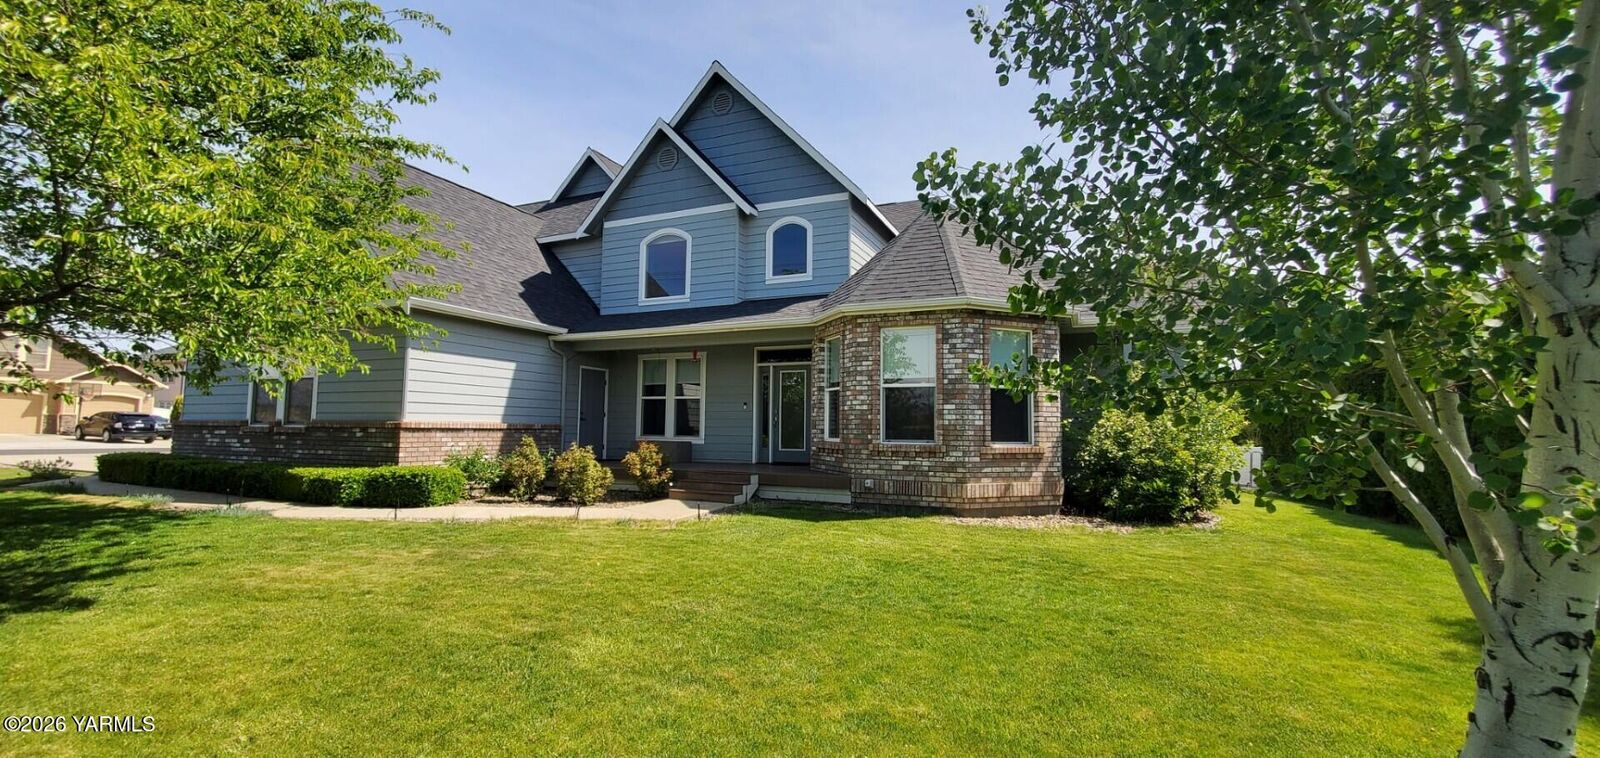
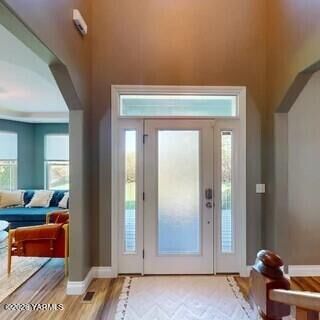
From the moment you enter, you'll notice the fresh, modern feel with all-new flooring throughout and elegant granite finishes that elevate the kitchen and living spaces. The open-concept layout provides seamless flow for both everyday living and entertaining, with abundant natural light highlighting the home's inviting atmosphere.
Upstairs, you'll find additional bedrooms along with a huge bonus room--perfect for a home office, media or TV room, family lounge, or even a private workout space--offering incredible flexibility to fit your lifestyle.
The main-level primary suite serves as a peaceful retreat with ample space and comfort.
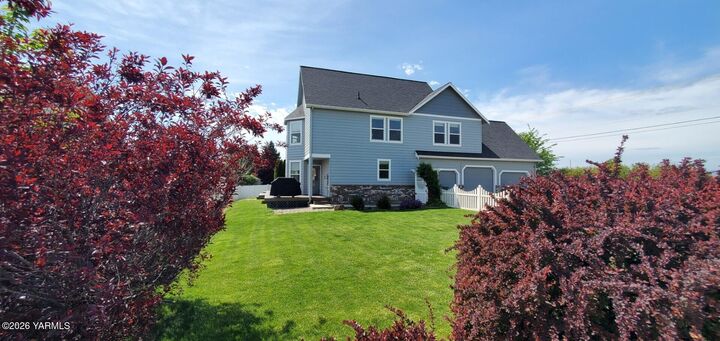
Enjoy scenic views that enhance the home's charm, and take advantage of the prime location just minutes from a nearby golf course--perfect for those who appreciate outdoor recreation and a picturesque setting.
This home truly checks all the boxes: updated, spacious, well-located, and move-in ready. Don't miss the opportunity to make it yours.
Walking distance to Apple Tree Resort just finished this great home off!